HomeFloor plans
Our Communities
Desert Meadows ApartmentsDesert Meadows Townhomes
AmenitiesGalleryThe AreaContact
Book a TourApply Now
Desert Meadows Townhomes LogoDesert Meadows Townhomes Logo
Book a TourApply Now

Floor Plans

Designed with your lifestyle in mind, our contemporary interiors feature the perfect mix of style and convenience. Enjoy cooking in a fully equipped kitchen or stepping outside to take in the views from your own private backyard. Don't miss out on the opportunity to call this community home—scroll down to find your perfect fit and reach out to our team to schedule a tour of Desert Meadows Townhomes today.
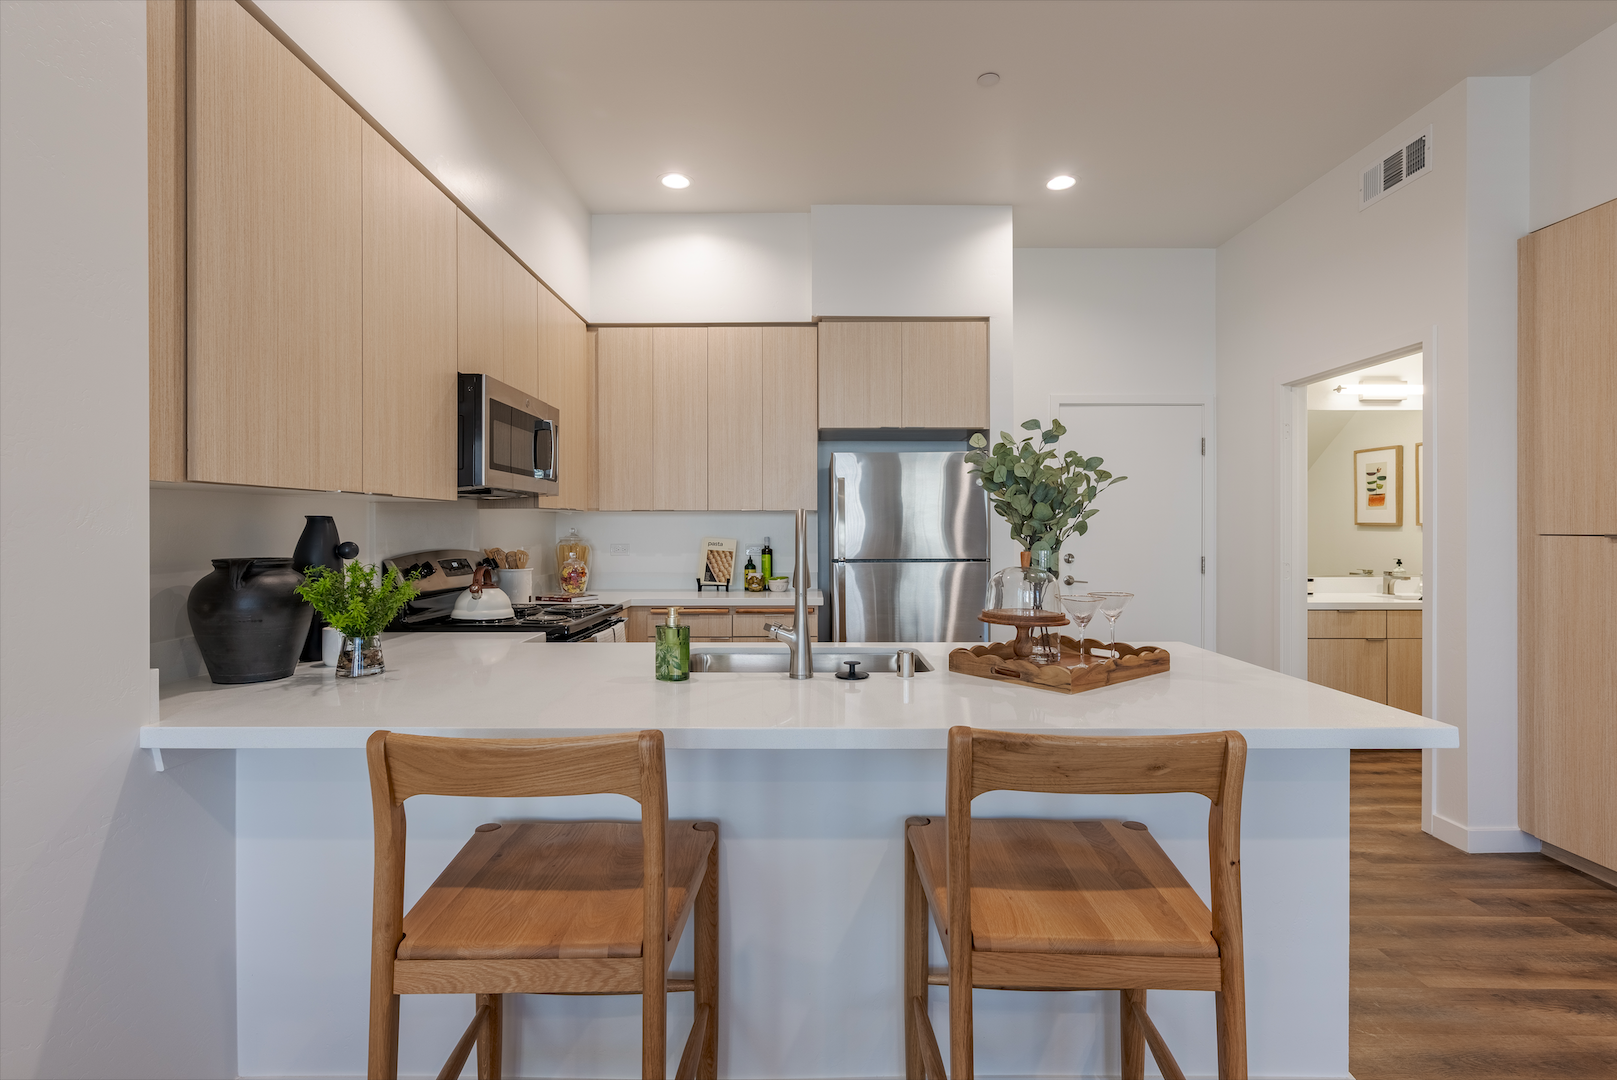
Kitchen
Important:
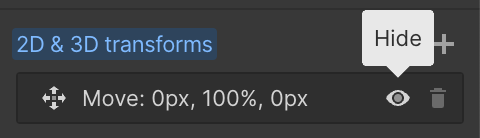
This component uses Transforms (Move Down 100%) to hide and show modal (on Tablet) so that filters apply once the user hits the apply button (optimal UX). Using the display: hidden will prevent the apply button from working.

To show and hide the modal for editing purposes on Tablet:
  • Select the filters1_filters-wrapper inside the parent div filters1_layout div.
  • Hit the Hide button and it will show (yes this is counterintuitive).
Townhomes

Floor plans

Rents shown below are base rent and do not include any additional mandatory or voluntary fees and charges. Please contact our community for more information on such fees and charges.
Filter
Showing 0 results of 0 items.
Bedroom type
Price Range
$
$
Area Range
0
0
Thank you! Your submission has been received!
Oops! Something went wrong while submitting the form.
5
Available
Call For Details
Coming
Soon
Floor Plans - PropSync
No items found.

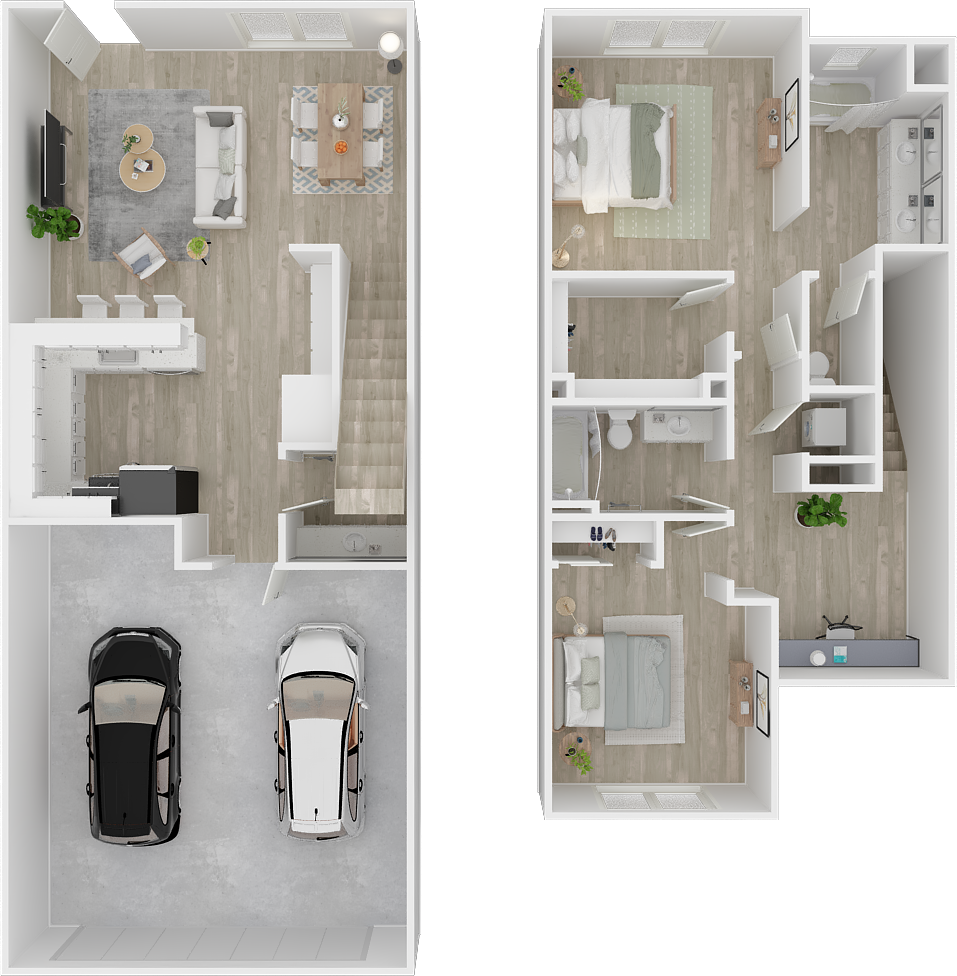
Saguaro

3

Bedroom

|

2.5

Bath
|

1336

-

1336

SQFT
Starting at
$
2885
-
$
2945
Check Availability
View Details
true
23
Available
Call For Details
Coming
Soon
Floor Plans - PropSync
No items found.

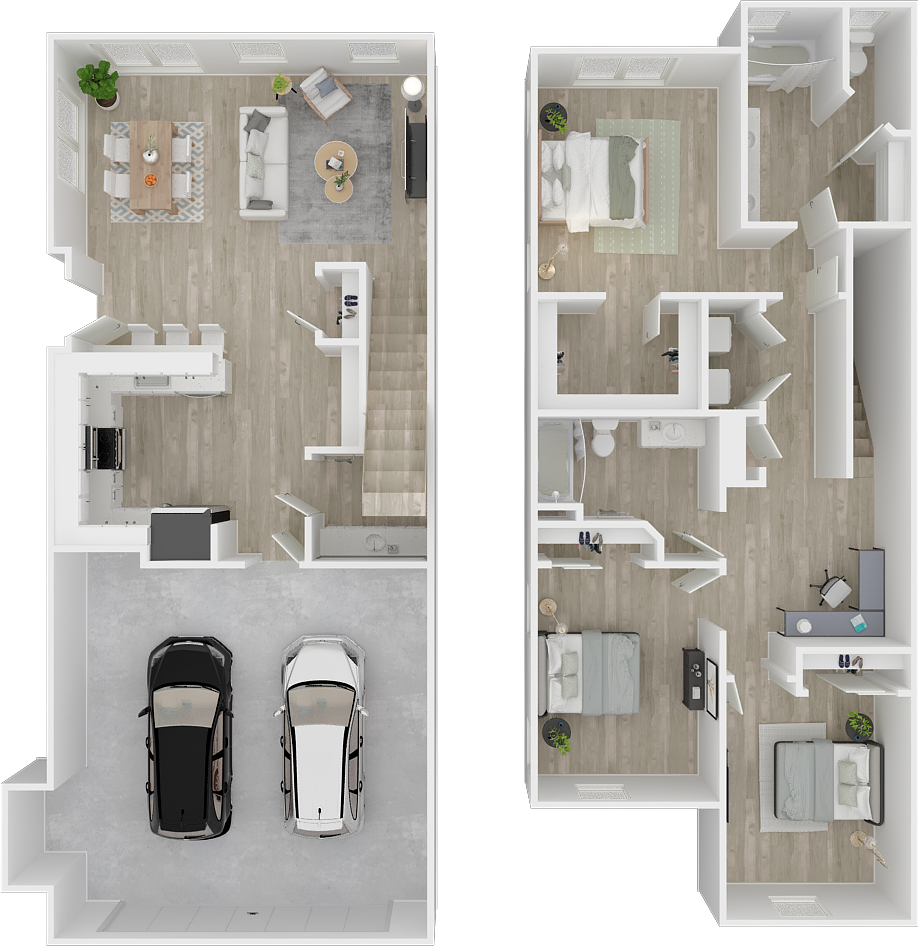
Joshua

3

Bedroom

|

2.5

Bath
|

1356

-

1356

SQFT
Starting at
$
2995
-
$
3708
Check Availability
View Details
true
1
Available
Call For Details
Coming
Soon
Floor Plans - PropSync
No items found.

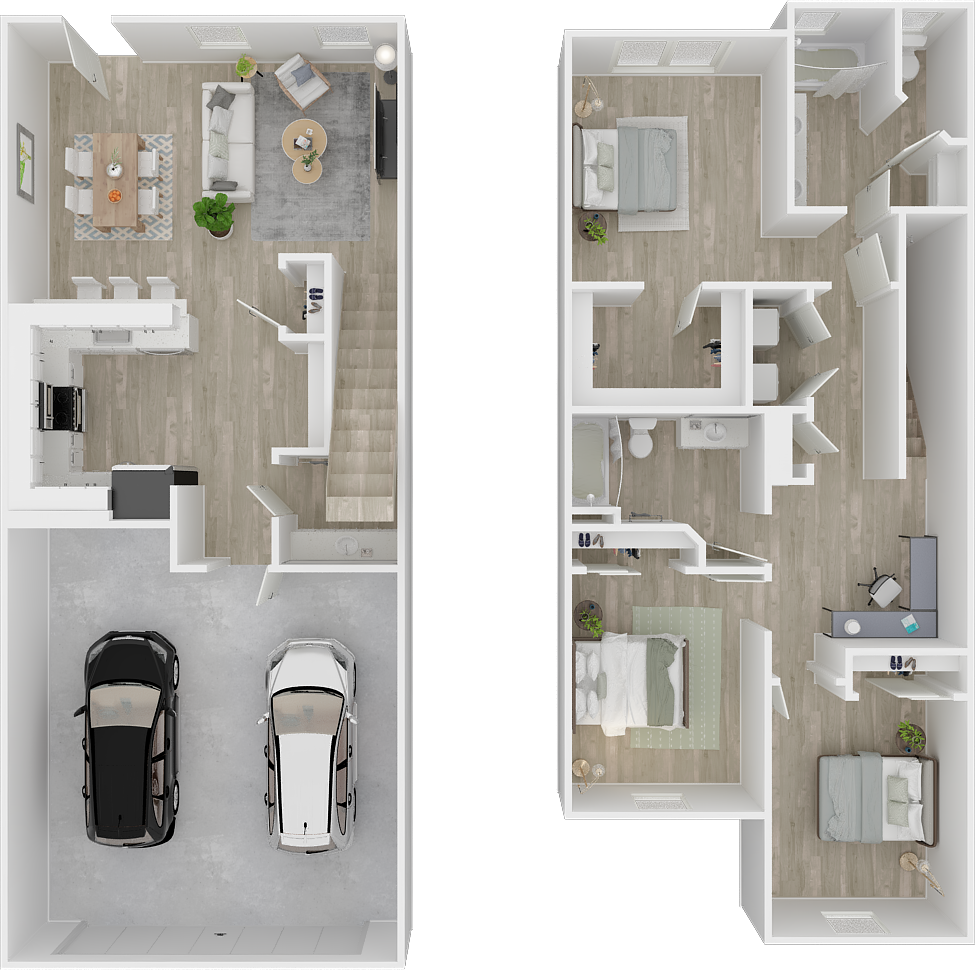
Acacia

2

Bedroom

|

2.5

Bath
|

1175

-

1175

SQFT
Starting at
$
3348
-
$
3348
Check Availability
View Details
true

Residence Features

Nestled in an amenity-packed suburban neighborhood location in Antelope Valley, our modern community gives you a variety of social spaces, productivity zones, fitness-focused areas, and recreational spots. Inside your residence and all around our community, there are places to relax, recharge, and reinvigorate yourself so you can live well and be well at Desert Meadows Townhomes.

Interior Features
  • Oversized bedrooms & closets

  • In-home washer & dryer

  • Energy-efficient stainless steel appliances

  • Designer kitchens with quartz countertops

  • Private backyards* & garages*

  • Spacious layouts up to 1,356 sq.ft

  • One, Two, & Three Bedroom Townhomes

*in select residences

Ready to get started?

Book a tour today to see what our community has to offer you.

Apply NowBook a Tour
Desert Meadows Townhomes Logo
2935 W Lancaster Blvd
Lancaster, CA 93536
Email Us
(661) 724-4702
TTY 711
Menu
HomeFloor PlansAmenitiesGalleryThe AreaContact
office hours
Mon - Wed: 9:00AM - 6:00PM

Thur: 9:00AM - 7:00AM

Fri - Sat: 9:00AM - 6:00PM

Sun: 8:00AM - 5:00PM
Resources
Apply NowResidents
Facebook icon
Fair Housing EngFair Housing SpanishCCPA
Privacy PolicyDisclosuresWebsite by Poetic
© Copyright 2026. All Rights Reserved.
Privacy PolicyDisclosuresWebsite by Poetic
© Copyright 2024. All Rights Reserved.